Paint Kitchen and Mix Room Design for High-Volume Shops
August 12, 2026
Learn how to design paint kitchens and mix rooms for high-volume finishing shops — covering layout, ventilation, storage, and explosion-proof compliance.
High-volume finishing operations depend on consistent, accurately mixed coatings delivered on demand. When paint preparation is disorganized, confined to inadequate space, or operating without proper environmental controls, the consequences show up directly in production output — batch inconsistencies, cross-contamination, delayed line starts, and wasted material. For shops running multiple spray booths or continuous coating lines, these inefficiencies compound quickly.
This post covers the key design principles that govern effective paint kitchen and mix room configurations for high-throughput industrial finishing environments, including spatial requirements, ventilation and explosion-proof ratings, storage integration, and workflow sequencing that supports uninterrupted production.

Defining the Functional Role of a Mix Room in a Finishing Line
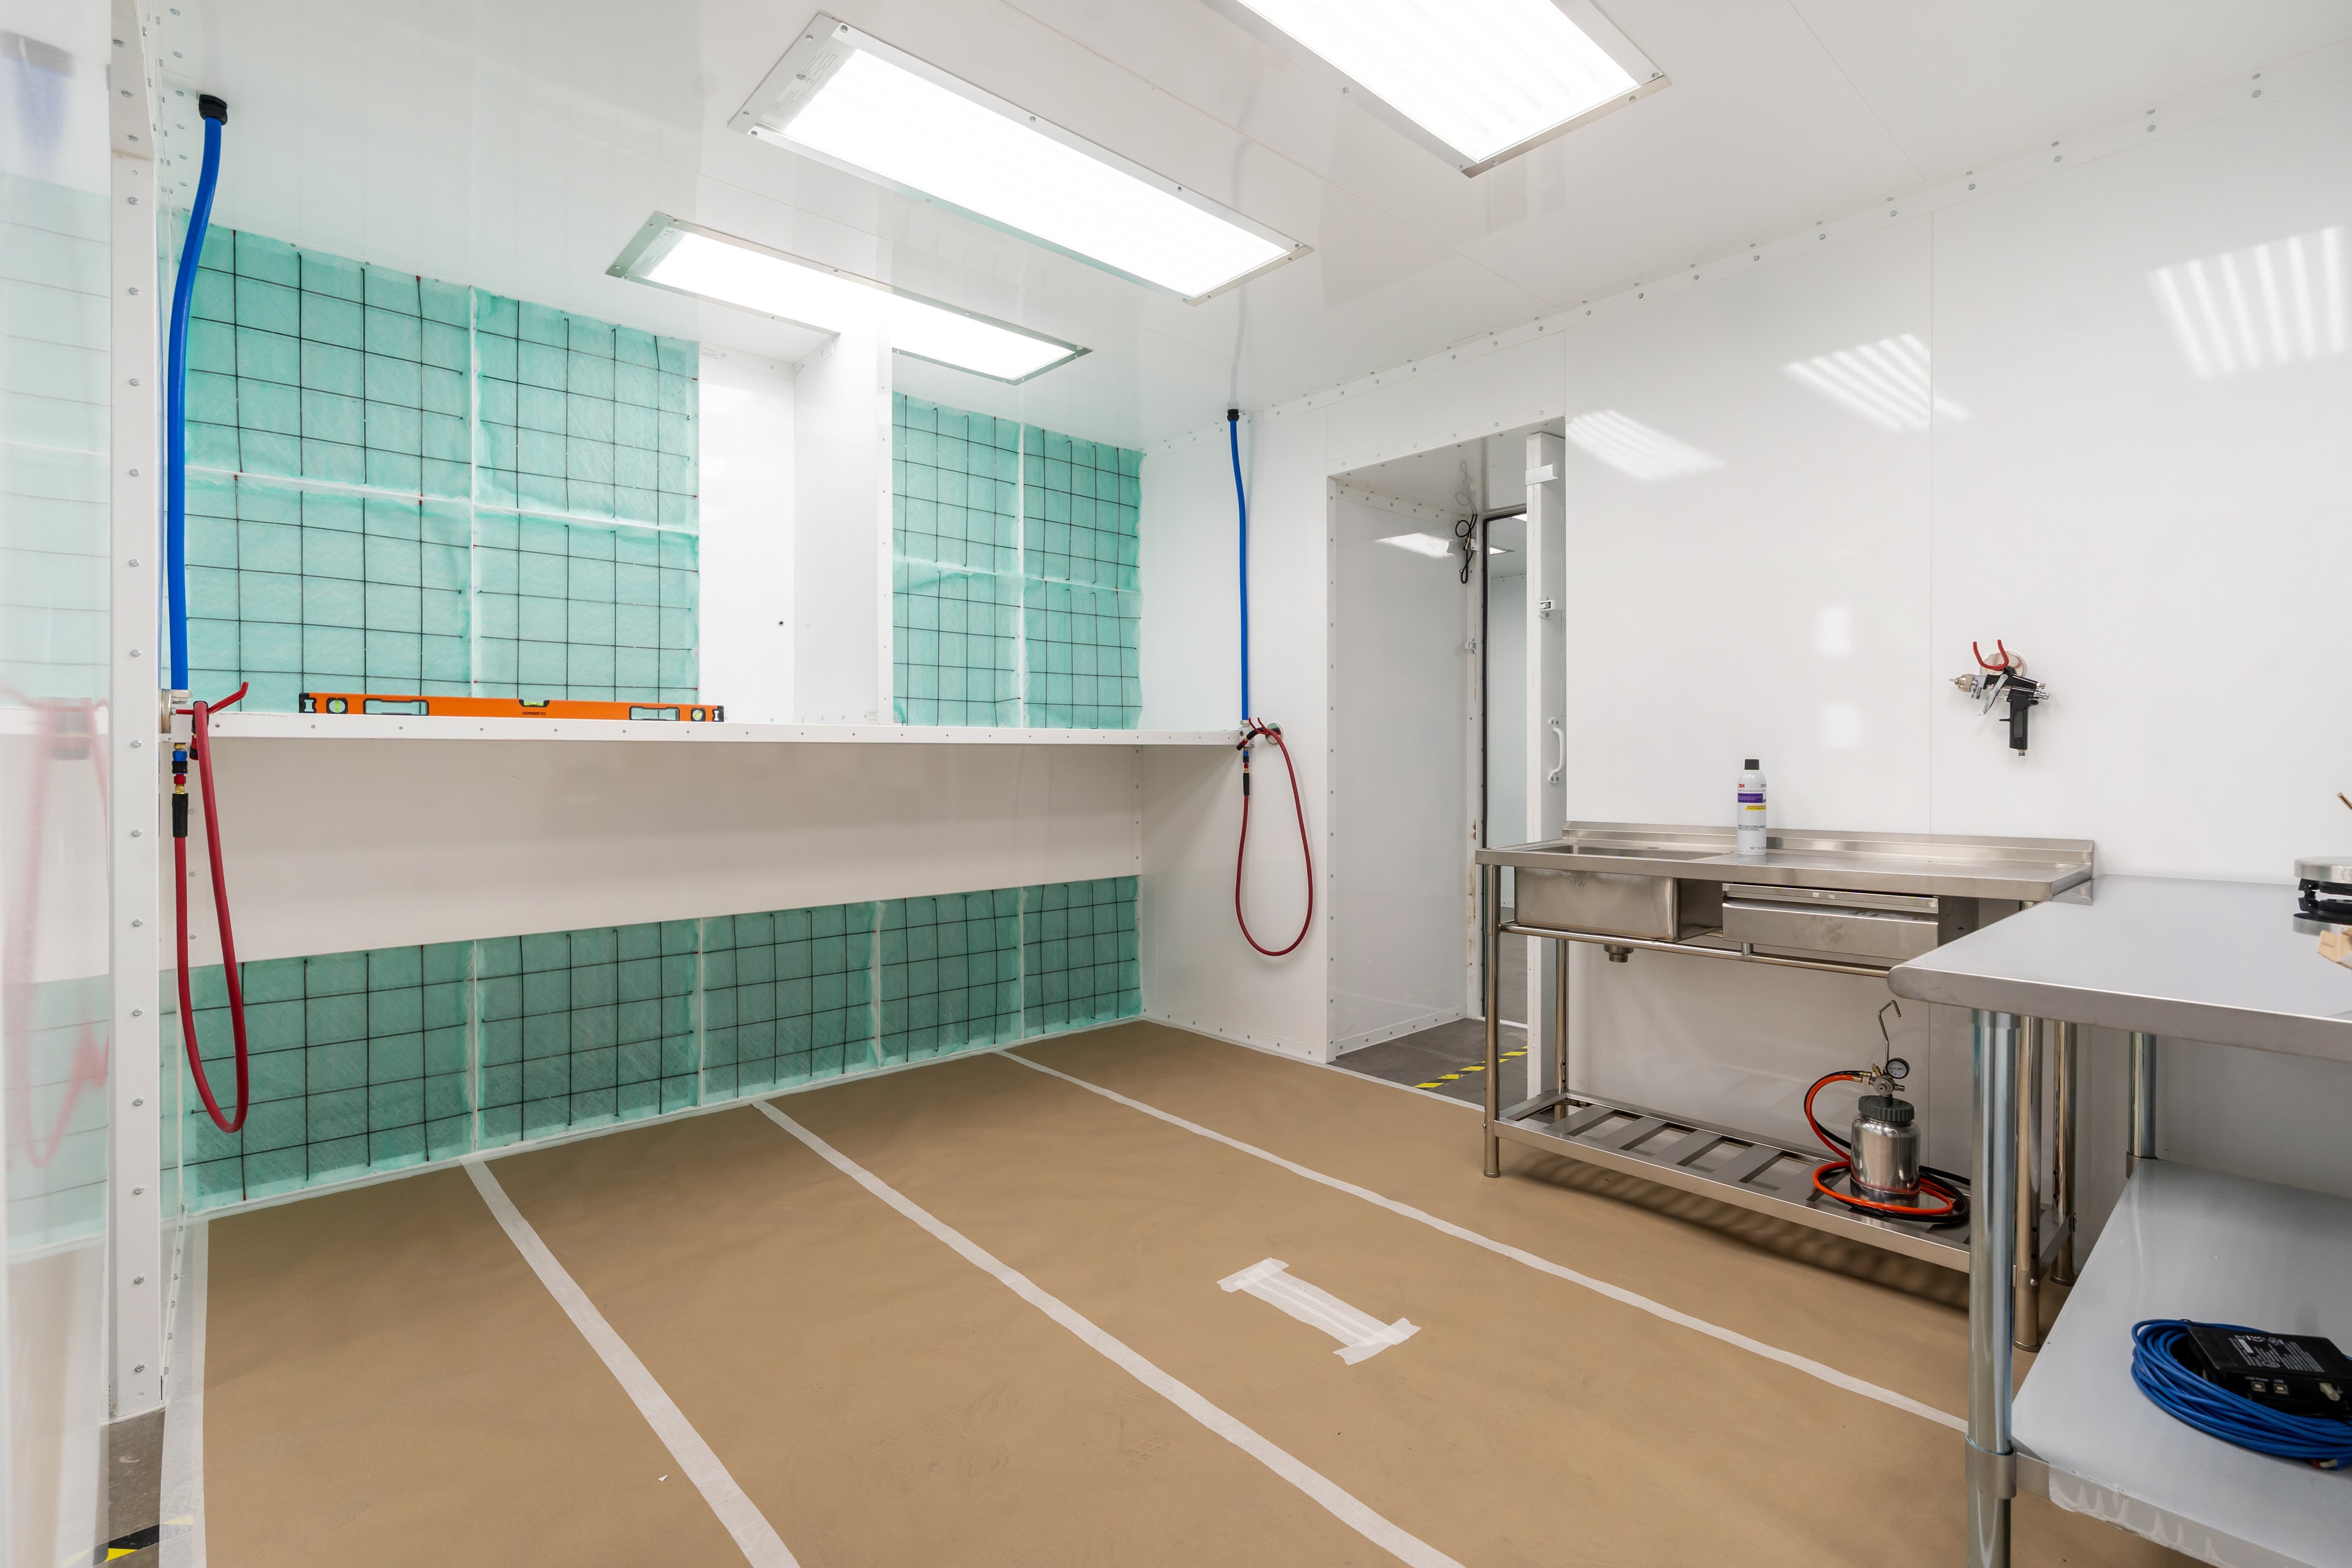
A mix room is not simply a storage closet for coatings and solvents. It is a controlled preparation environment where coatings are measured, reduced, catalyzed, and staged for delivery to spray booths or application zones. Its design directly governs throughput speed and quality repeatability.
- Space allocation: Mixing rooms for high-volume shops typically require a minimum of 150 to 400 square feet depending on the number of active spray stations, coating systems in rotation, and batch size requirements.
- Environmental separation: The mix room must be physically isolated from production areas to prevent solvent vapor migration, temperature fluctuations, and contamination from airborne particulate.
- Process staging: Layout should distinguish clearly between receiving, mixing, quality check, and dispensing zones to prevent cross-contamination between incompatible coating systems.
- Access and egress: Door placement and aisle width must accommodate drum dollies, pressure pots, and batch carts without bottlenecks during peak production shifts.
Explosion-Proof Electrical and Ventilation Requirements
Solvent-based coatings and reducers introduce significant flammable vapor concentrations in enclosed preparation areas. Regulatory compliance under NFPA 33, OSHA 1910.94, and local fire codes mandates specific electrical classifications and ventilation performance standards for any room where flammable liquids are handled in quantity.
- Electrical classification: All wiring, switches, outlets, lighting fixtures, and motors in the mix room must meet NEC Class I, Division 1 or Division 2 standards appropriate to the anticipated vapor concentration zone.
- Ventilation rate: Mechanical exhaust ventilation must maintain solvent vapor concentrations well below 25% of the lower explosive limit (LEL), typically requiring six to ten air changes per hour depending on coating volume and room size.
- Makeup air supply: Tempered makeup air units prevent negative pressure conditions that draw booth exhaust or contaminated air back into the mix room, protecting both personnel and coating quality.
- Exhaust placement: Low-wall exhaust registers near floor level capture solvent vapors effectively since most common coating solvents are heavier than air and settle before they can be diluted adequately by ceiling-level exhaust.
- Grounding and bonding: All metal containers, dispensing equipment, and transfer lines require bonding and grounding connections to prevent static discharge ignition during solvent transfer operations.
Storage Systems for Coatings, Reducers, and Catalysts
Efficient mix room operation requires that all materials be immediately accessible and clearly organized. Improper storage increases retrieval time, introduces mislabeling risks, and creates safety hazards when incompatible materials are stored in proximity.
- Flammable storage cabinets: FM-approved or UL-listed flammable materials cabinets must be used for any quantity of solvent or catalyst exceeding de minimis thresholds, with cabinets positioned to allow clear aisle access and labeled by material type.
- Drum and tote management: Shops handling high coating volumes should incorporate drum racks with containment sumps, IBC tote stations, and drum pumps to reduce manual handling and spillage risk.
- First-in, first-out organization: Shelving systems should be arranged to enforce FIFO material rotation, minimizing the use of aged or partially catalyzed coating batches that can compromise finish quality.
- Labeling and color coding: Each coating product line, reducer ratio, and catalyst formulation benefits from a standardized labeling and bin color system that reduces preparation errors during high-pace production periods.
Mixing Equipment and Precision Measurement Systems
Coating performance depends on accurate ratio control. Manual measurement with graduated containers is prone to human error, particularly during rapid batch turnover. High-volume facilities benefit from investment in mechanized or semi-automated dispensing and mixing systems.
- Precision scales: Calibrated digital scales with capacity appropriate to batch size support accurate weight-based mixing of two-component and three-component coating systems.
- Shaker and agitation equipment: Pneumatic or electric paint shakers and drum agitators maintain pigment suspension in coating inventory, particularly in shops with slower turnover on specialty colors.
- Proportioning systems: Electronic plural-component proportioners allow precise ratio control at volume, reducing catalyst waste and batch rejection rates compared to manual mixing.
- Viscosity measurement: Zahn cups, Ford cups, or digital viscometers allow technicians to verify coating viscosity against specification before dispensing to production, catching batch errors before they reach the spray booth.
Workflow Layout and Throughput Optimization
The physical arrangement of a mix room determines how efficiently batches can be prepared, verified, and dispatched to the production floor. Poor spatial planning creates personnel traffic conflicts, slows dispatch times, and increases the risk of mislabeled or incorrectly formulated batches reaching the booth.
- Linear workflow path: A one-way workflow from material storage through mixing to quality check and staging eliminates backtracking and reduces personnel conflict in confined spaces.
- Staging cart systems: Wheeled batch carts or trolleys with designated coating, reducer, and catalyst slots allow a complete batch to be assembled, labeled, and transported without multiple trips.
- Communication with booth operators: Mix rooms should be positioned with direct line of sight to booth entry points or equipped with intercom or visual signaling systems to coordinate batch timing with spray cycle completion.
- Cleanout station integration: A dedicated solvent wash station with waste containment and proper drainage should be incorporated into the mix room design to support rapid equipment cleanout between color changes.
Summary
Paint kitchen and mix room design is an engineering discipline that directly affects coating quality, production throughput, personnel safety, and regulatory compliance. Facilities that invest in purpose-built mix rooms with appropriate environmental controls, compliant electrical systems, organized storage, and logical workflow sequencing operate with measurably fewer batch errors, reduced material waste, and more predictable finishing line performance.
Why Choose California Pulse for Mix Room and Paint Kitchen Design
We design and manufacture purpose-built mix rooms and paint kitchen enclosures engineered specifically for high-volume industrial finishing operations. Our systems incorporate explosion-proof construction, tempered makeup air, compliant ventilation, and configurable interior layouts that match the coating throughput and material handling requirements of your specific production environment.
Whether we are supporting a standalone mix room installation or integrating a complete paint kitchen into a multi-booth finishing line, we work directly with shop engineers and facility managers to specify equipment configurations that meet production demands, code requirements, and site constraints. Direct factory pricing eliminates distributor markup, and post-sale technical support ensures that your installation performs to specification from startup forward.